Architectural Design Consultancy
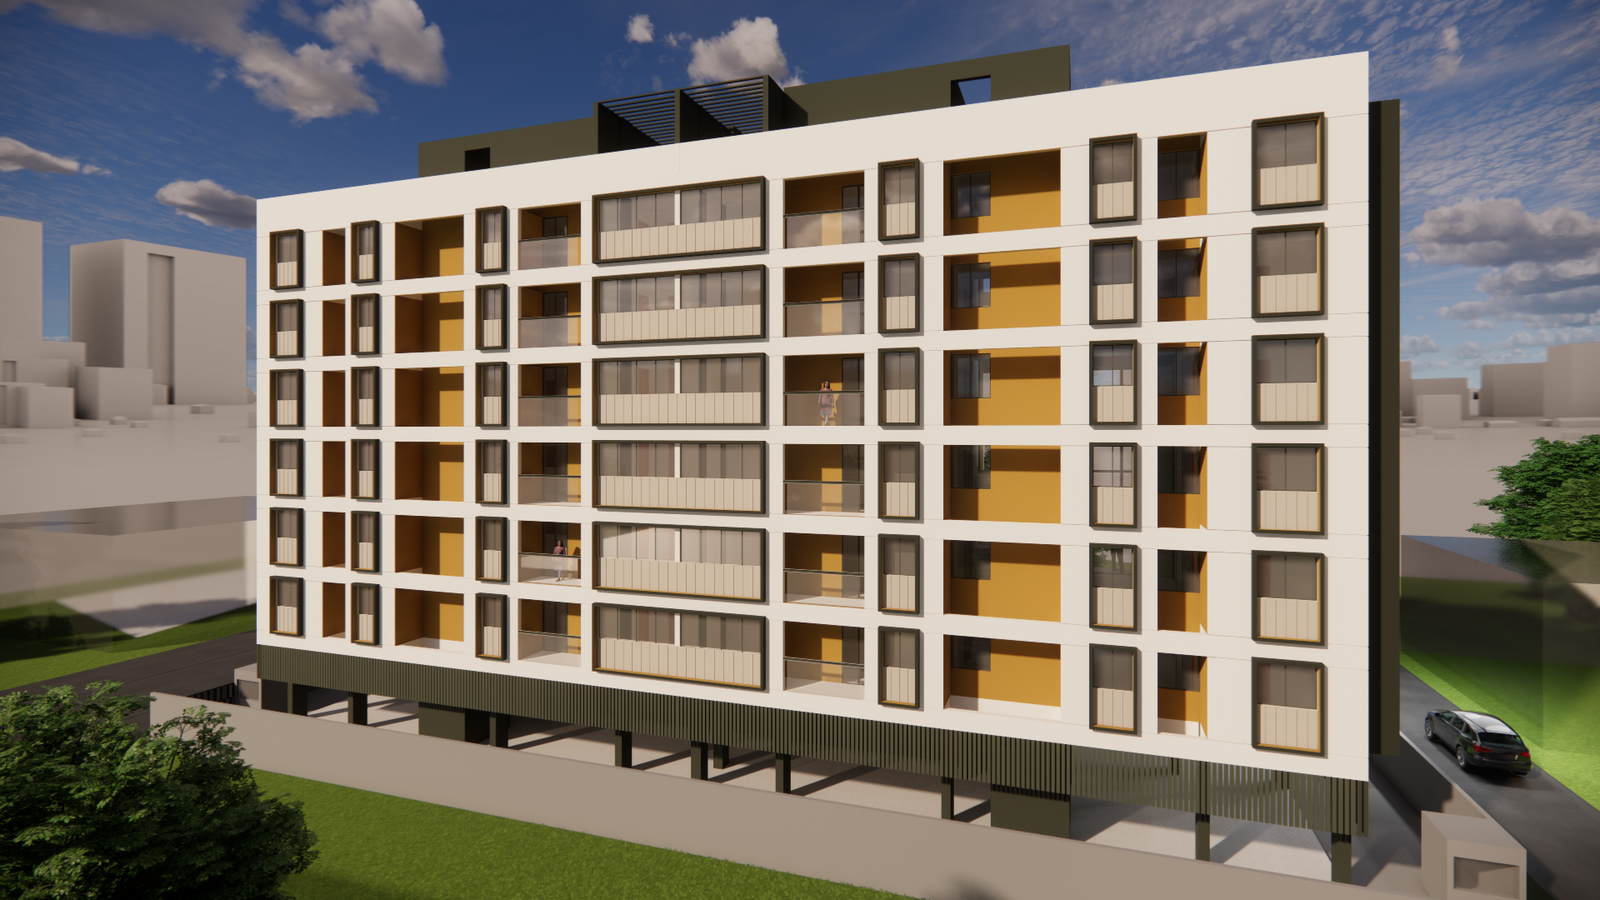
Designed as a facility for senior citizens, Snehsawali brings together care, medical support, administration and everyday living within a thoughtfully planned environment.
The planning includes parking, medical and departmental store facilities, check-up rooms, administration and office spaces, meeting areas, kitchen and multipurpose spaces, along with wards, rooms and staff facilities. Each function has been organized around the specific needs of senior citizens, with clear circulation, comfortable movement and adequate supporting spaces forming an important part of the design.
The architecture responds to the climate of Chh. Sambhajinagar through courtyards, balconies and deep fenestrations that help bring natural light and ventilation into the building while providing shaded, comfortable spaces for everyday use.
At the heart of the multi-story facility, the courtyard/atrium becomes a shared space that brings light, air and a sense of life into the building. It also creates opportunities for residents to connect, spend time outdoors and remain visually connected to different parts of the facility.
The design is shaped around the everyday experience of its residents — providing spaces that are easy to navigate, comfortable to use and supportive of both care and community.
An environment designed around care, comfort and connection.