Interior Design Consultancy
Located in a relatively quiet and green part of the city, the project began with a simple brief — to create a clean, minimal and uncluttered office that would feel distinctly different from a conventional workplace.
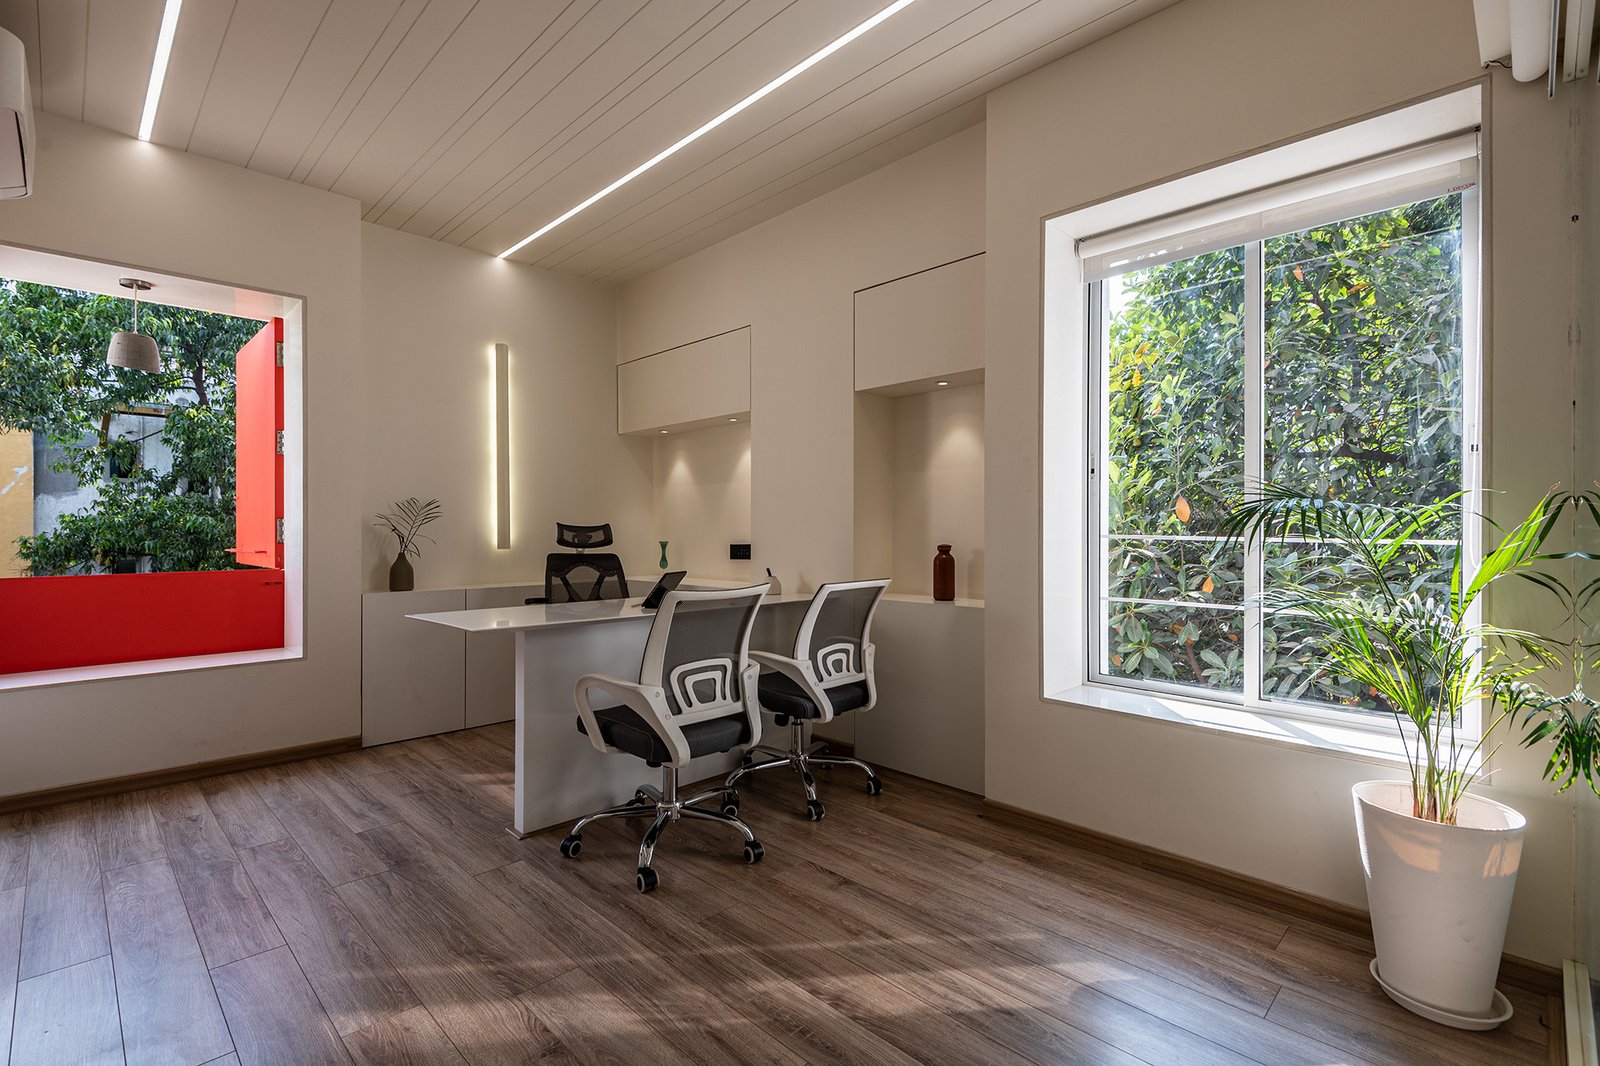
The absence of a defined layout became an opportunity to establish a clear spatial language. Linear grooves across the ceiling, reflected through a mirror, extend the visual length of the space and draw the eye towards the sky beyond. This linearity continues through the interior, bringing a sense of order and continuity to the workplace.
The design maintains an open character while subtly defining different zones. Planters, clear glass and carefully positioned furniture create a sense of separation without closing off the spaces or interrupting visual connections.
The brief’s departure from standard veneers, fittings and finishes allowed for a more exploratory use of materials and customized details. At the entrance, customized sofas and acrylic pipes with natural bamboo define the reception as a semi-private zone while keeping it visually connected to the rest of the office.
The surrounding greenery and natural light remain an important part of the experience, with the design extending the visual connection between the workplace and its setting.