Interior Design Consultancy | Approx. 5,000 sq. ft. | Two Floors
Located across the 7th and 8th floors, the residence opens out to expansive views of the city skyline, with generous sunlight, natural ventilation and a particularly striking experience as the evening light changes across the city.
The design takes its starting point from the local temple plan of Siddheshwar, translating this deeply rooted reference into the organization of the home. The idea creates a sense of centrality and connection while allowing the residence to remain contemporary and understated.
Large openings bring the changing quality of daylight into the interiors and keep the cityscape visually present throughout the home. One of the most distinctive moments is the double-height dining and puja space, where sunlight enters through a carefully designed opening inspired by the U-shaped symbol associated with Tirupati Balaji, bringing a quiet spiritual quality to the space.
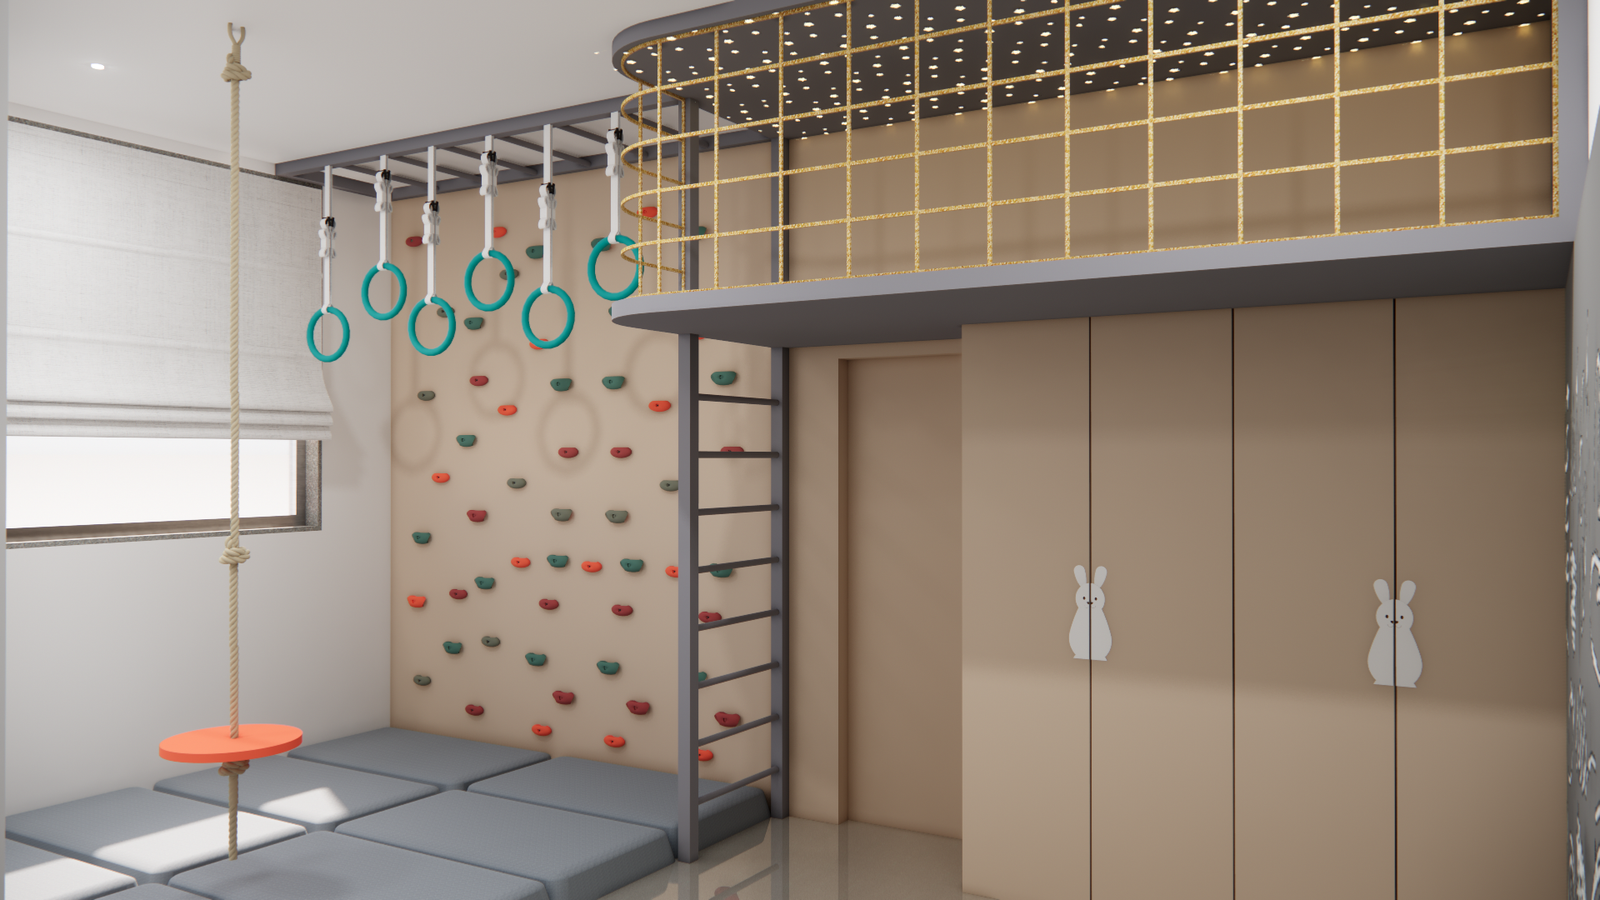
The home brings together formal and informal living areas, family and service kitchens, dining, bedrooms for the family and guests, a multipurpose room opening onto the terrace, children’s activity areas and an entrance lobby. Each space has been planned in response to its particular use, while maintaining continuity across the two floors.
Furniture forms an integral part of the design. Much of it was meticulously customized to respond to the proportions, function and character of individual spaces, allowing the furniture and architecture to read as one considered whole.
A restrained material palette allows natural light, views and spatial volume to take center stage. Generous openings, carefully placed furniture and clean surfaces keep the interiors open and visually light, while enhancing the sense of space.
The design was guided by a simple intent — to create a home that ages gracefully, remains relevant and continues to feel right over time.
The result is a home that balances creativity with restraint — rooted in its context, enriched by natural light and shaped around the way its residents live, gather and find moments of quiet.