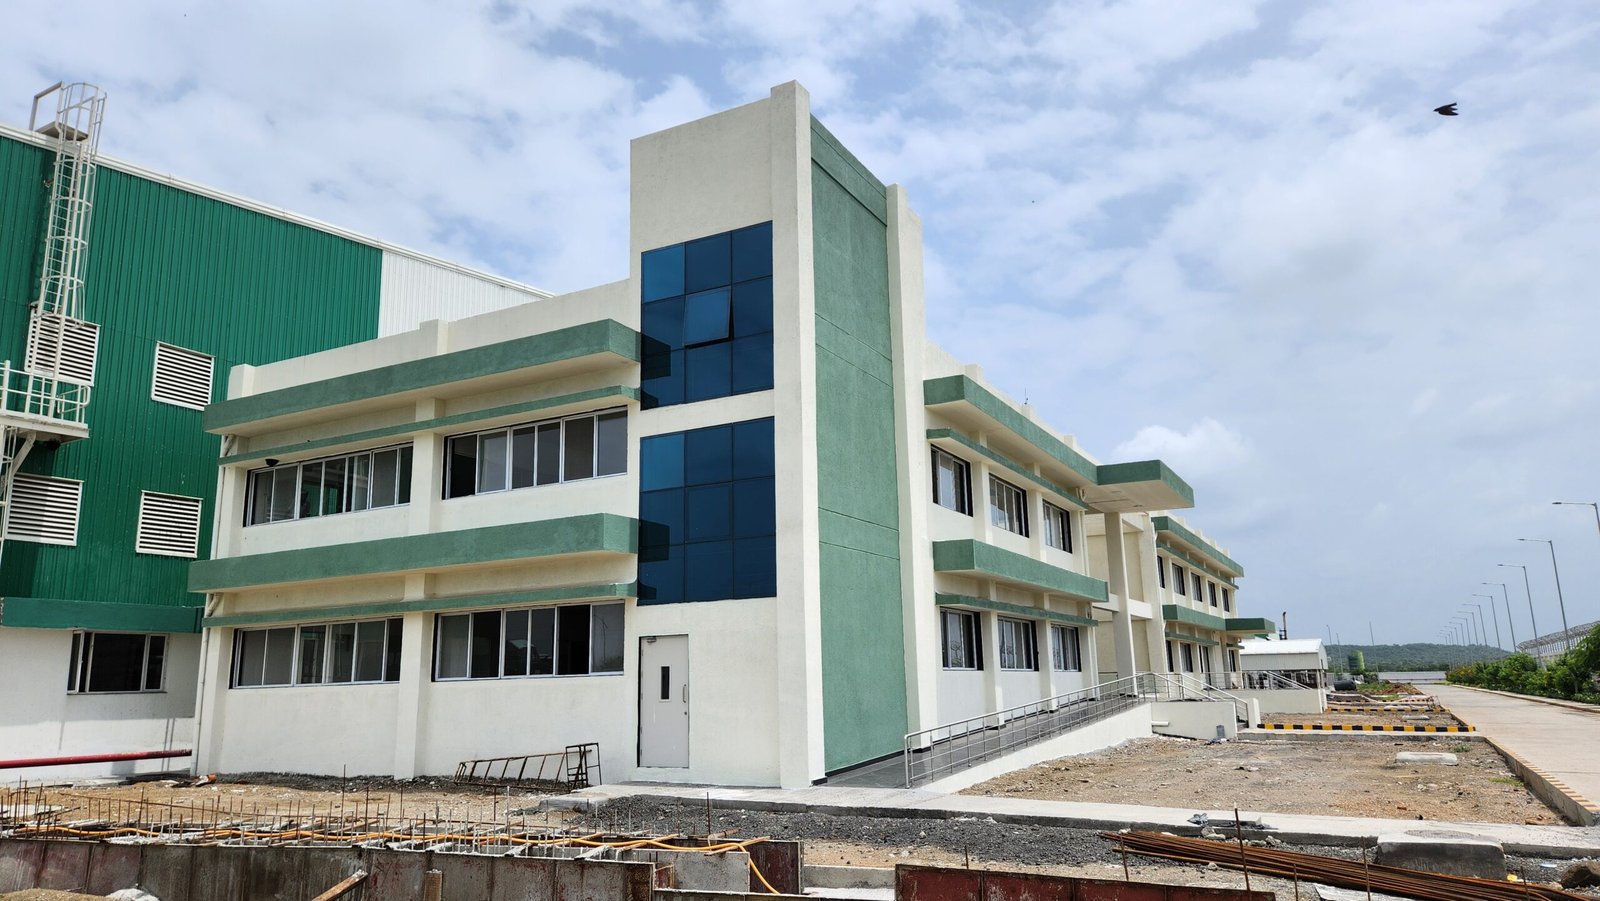
Architectural Design Consultancy | Office Building
Designed as part of the LGB plant in Nagpur, the office building brings together workspaces, meeting and conference rooms, dining areas, a multipurpose hall and supporting facilities within a clear and efficient layout.
The design responds to the local climate and context through simple, passive architectural strategies. Deep overhangs provide protection from the sun, while large openings and a central courtyard encourage natural light and ventilation across the building.
The planning is deliberately simple and clean, with clear circulation and efficient use of space allowing different functions to work together without unnecessary complexity. Shared facilities such as the dining areas and multipurpose hall are integrated into the overall layout, providing flexibility for everyday use as well as larger gatherings.
A climate-responsive workplace, shaped by simplicity, comfort and efficiency.