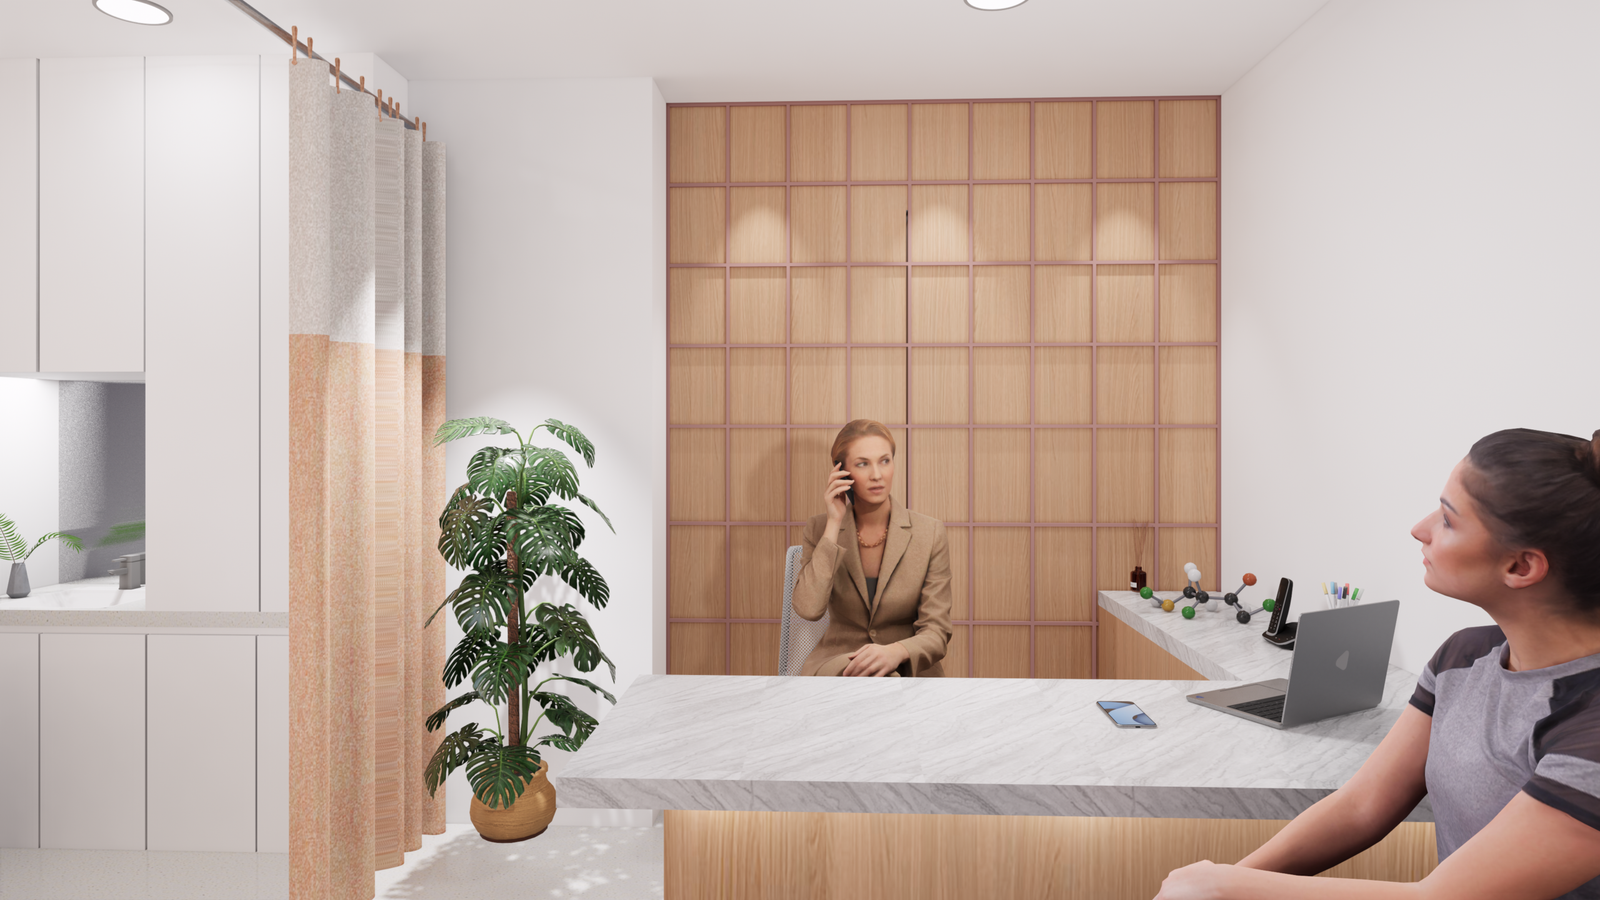
Interior Design Consultancy | Approx. 15,000 sq. ft.
A gynecology and pediatric hospital in Solapur, designed around a simple idea — a healthcare environment that responds to people, not just procedures.
The project brings together OPD, IPD, operation theatres, wards, rooms, NICU, reception areas, doctors’ cabins, rest areas, waiting spaces, suites and supporting facilities. Each department was planned and detailed around its specific functional requirements, while maintaining a clear and cohesive design language throughout.
The design looks beyond the clinical requirements of a hospital to consider how patients, families and doctors experience the space. Pediatric areas are designed to be more engaging and approachable for children, while the gynecology spaces take a calmer and reassuring approach, particularly for mothers and their families.
Particular attention was given to the OPD and waiting areas, where long waiting periods can often add to the stress of a hospital visit. Rather than treating these as residual spaces, they were designed to be comfortable and engaging, helping make the experience less tiring for patients and their families.
Natural light, a restrained material palette and uncluttered planning help create an environment that feels open, composed and comfortable. The spaces are designed to maximize the available area without compromising circulation, privacy or ease of use. Durable, practical and easy-to-maintain materials were selected with the demands of a healthcare environment in mind.
Across the hospital, detailing responds to the needs of each space — balancing clinical functionality with comfort, practicality and a sense of ease.
A healthcare environment where clinical efficiency meets human comfort.